FOLDCORE
An expandable modular living unit.
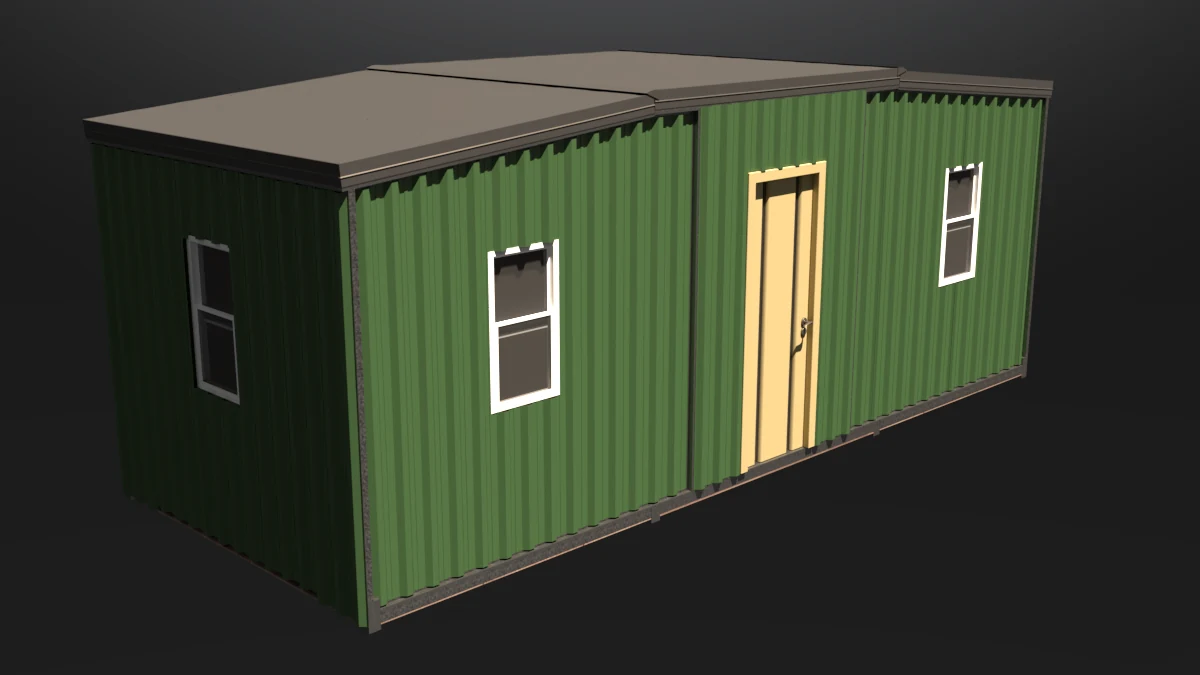
I developed the concept, the 3D model and studies of mechanisms and enclosures. I produced general drawings, a preliminary bill of materials and a manufacturing strategy to guide prototyping.
Two phases: concept definition and preliminary technical development. No physical prototype was built.
Expand for use. Fold down for transport.
A central body and articulated panels bring the assembly together for transport and extend the interior space at its destination.
Movement shapes the project.
The proposed sequence helps study movement paths and interfaces between parts. Physical validation belongs to the prototype stage.
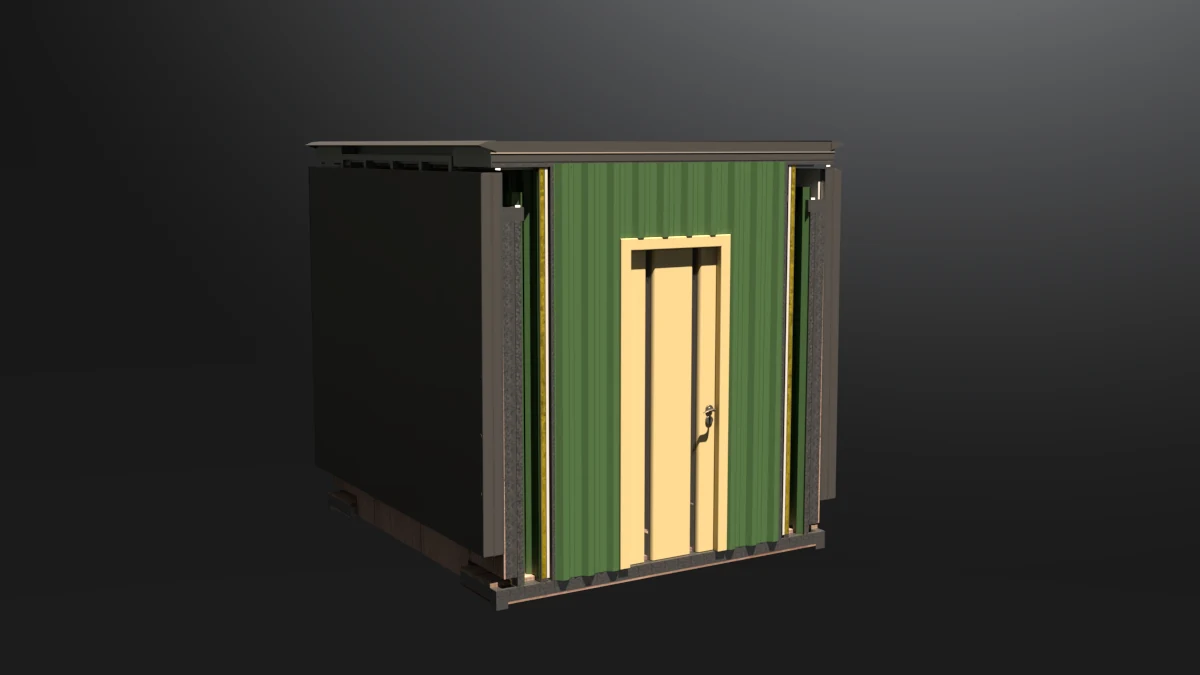
Bring the assembly together.
Panels fold around the central body to reduce the transport volume.
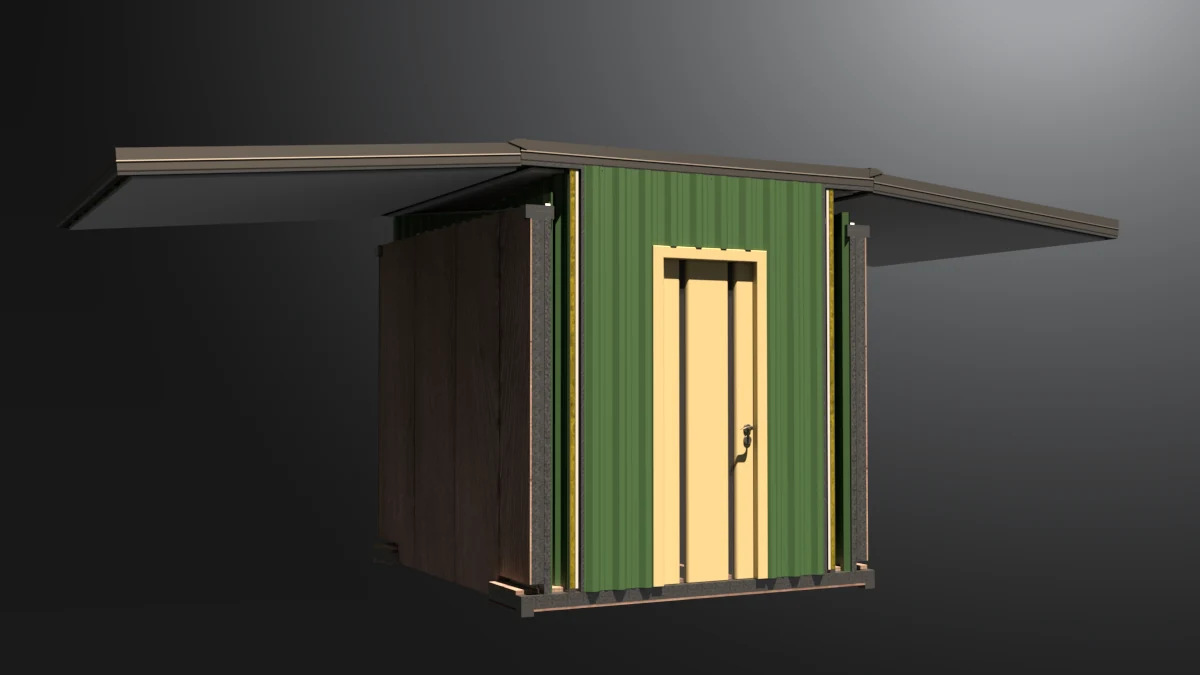
Open the roof.
The folding roof begins the transformation.
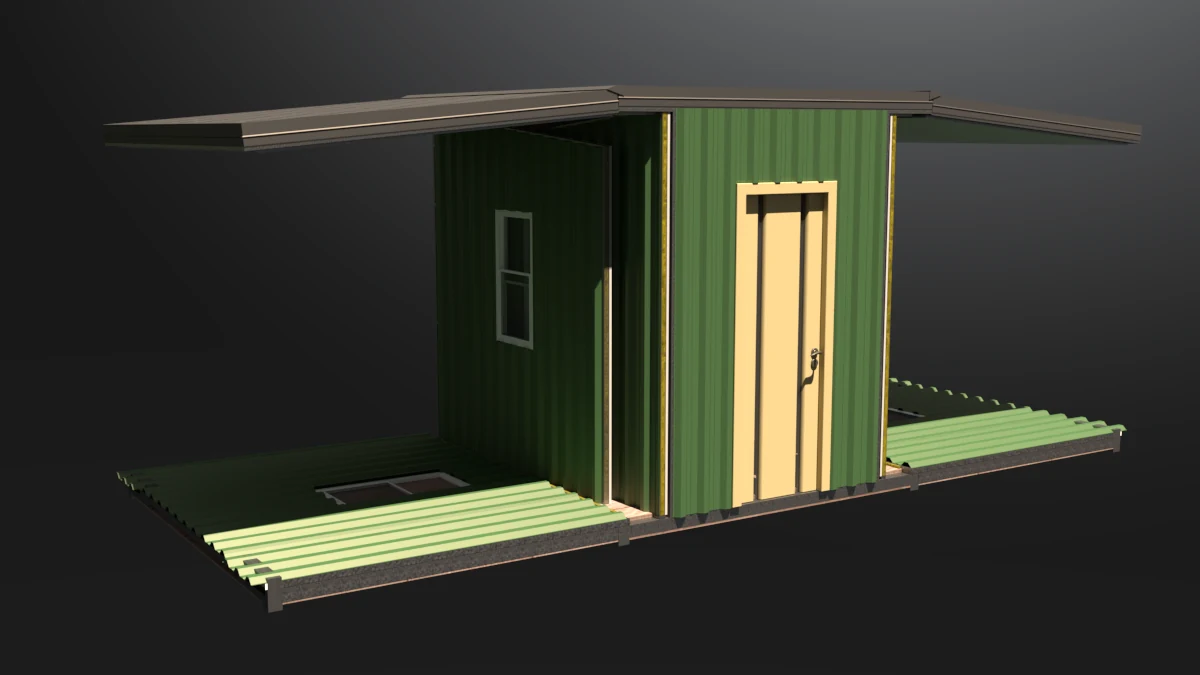
Extend the base.
The folding floor increases the available floor area.
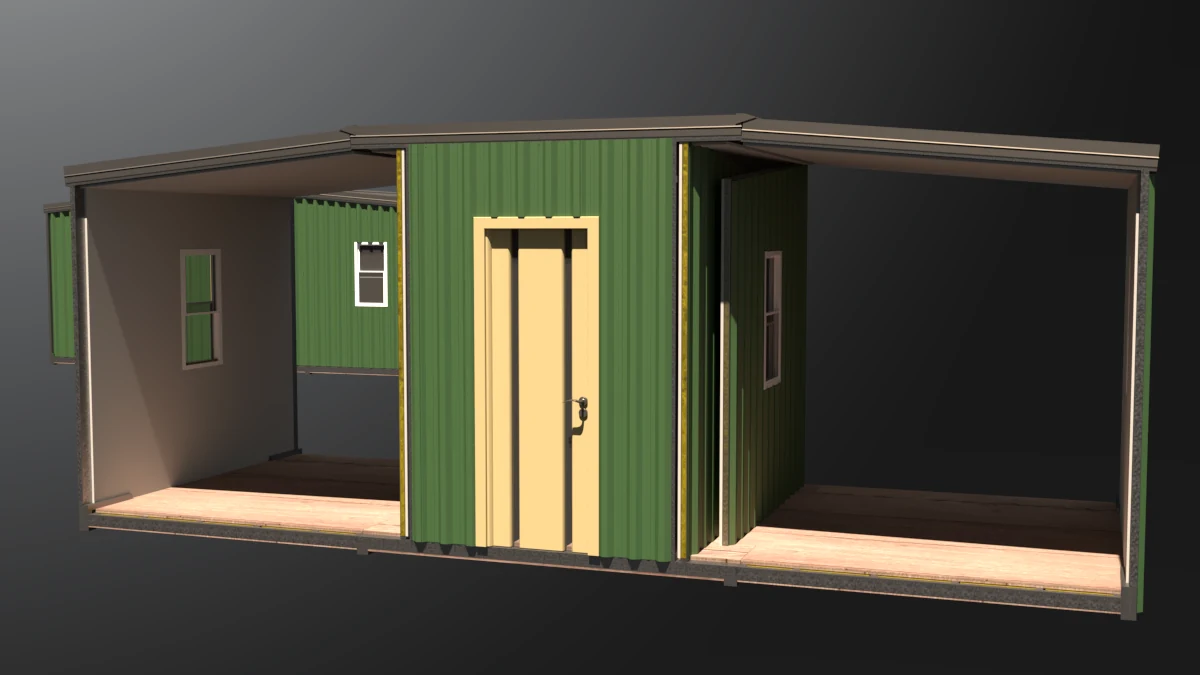
Unfold the enclosure.
The closing panels follow the opening of the floor and roof.
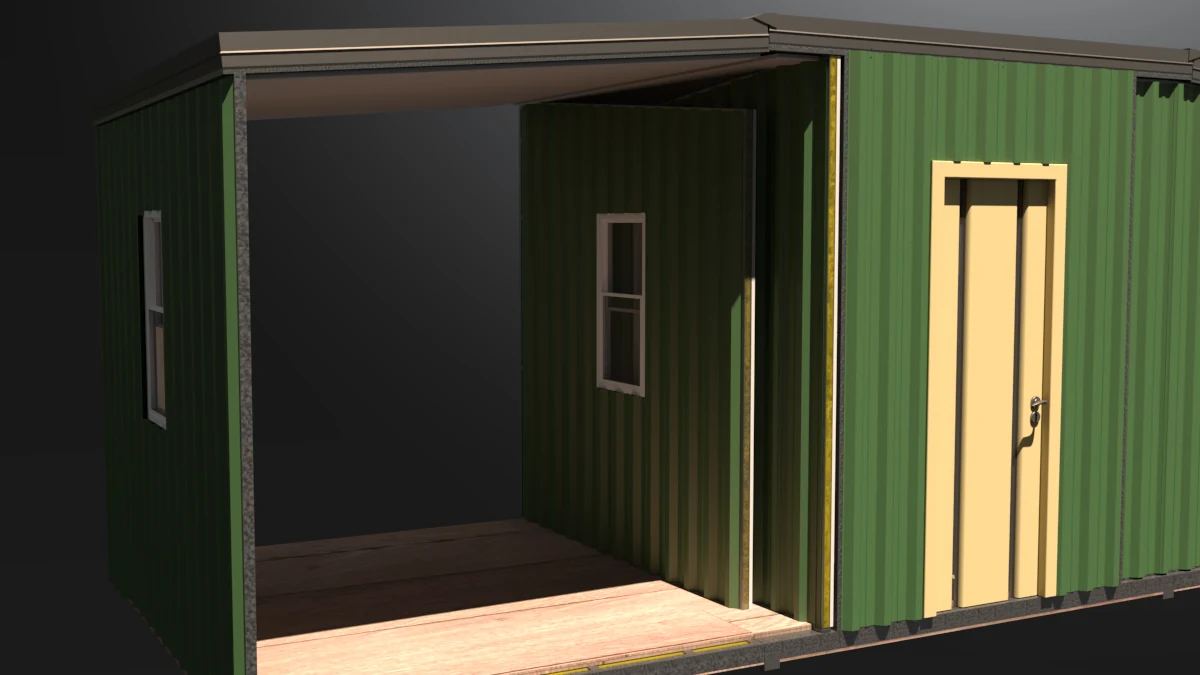
Complete the interfaces.
Studying the panel positions helps resolve how the enclosure closes.
Create the living space.
The open assembly proposes a larger interior for use at its destination.
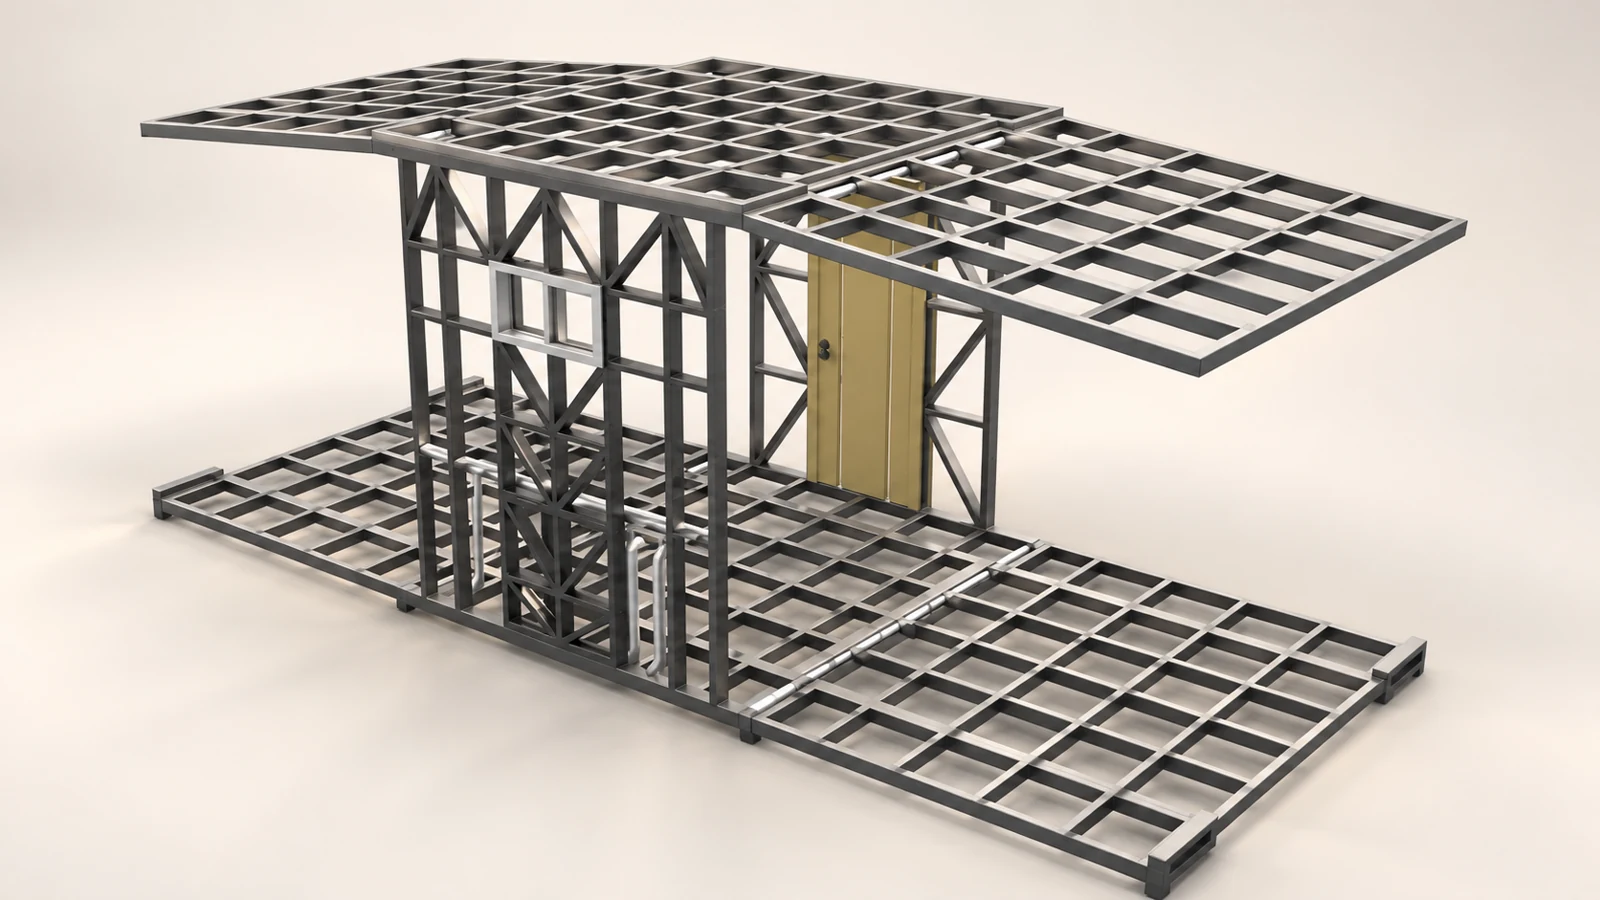
A central frame. Articulated panels.
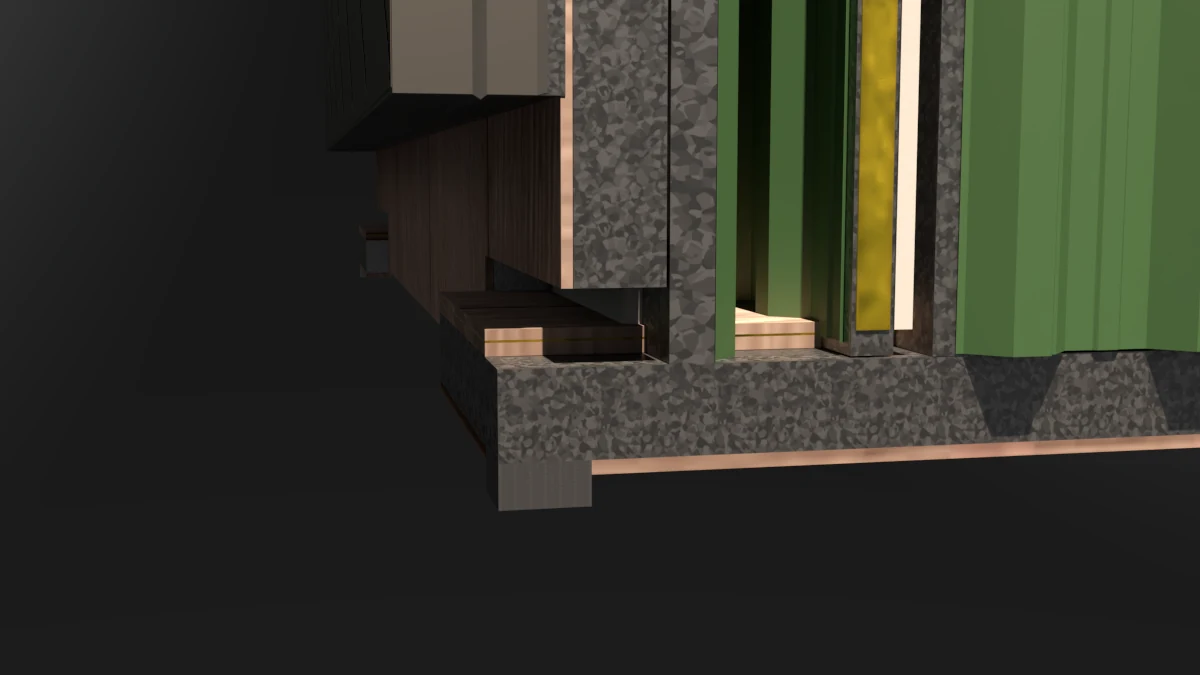
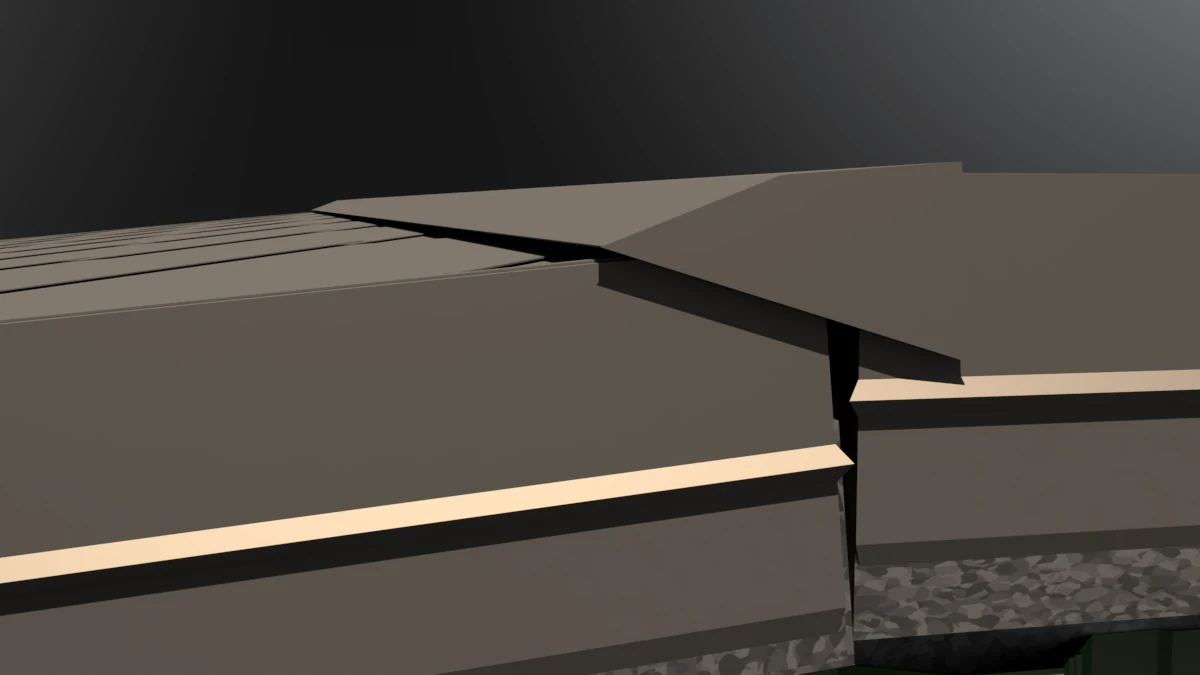
Thickness affects movement.
Introducing trapezoidal sheet cladding required a review of thicknesses and projections to avoid interference with the hinges' movement. Overlaps, gaskets and seals were proposed between the fixed and folding roof sections.
Two phases. A clear next step.
The first phase defined applications, the module configuration and its transformation logic. The second developed assembly modelling, construction details, general drawings and a preliminary bill of materials.
The manufacturing strategy covered cutting, forming, subassembly fabrication, assembly and finishing, with panels prepared alongside the base structure.
Development reached a pre-prototype stage. Construction and physical validation remain the next step.